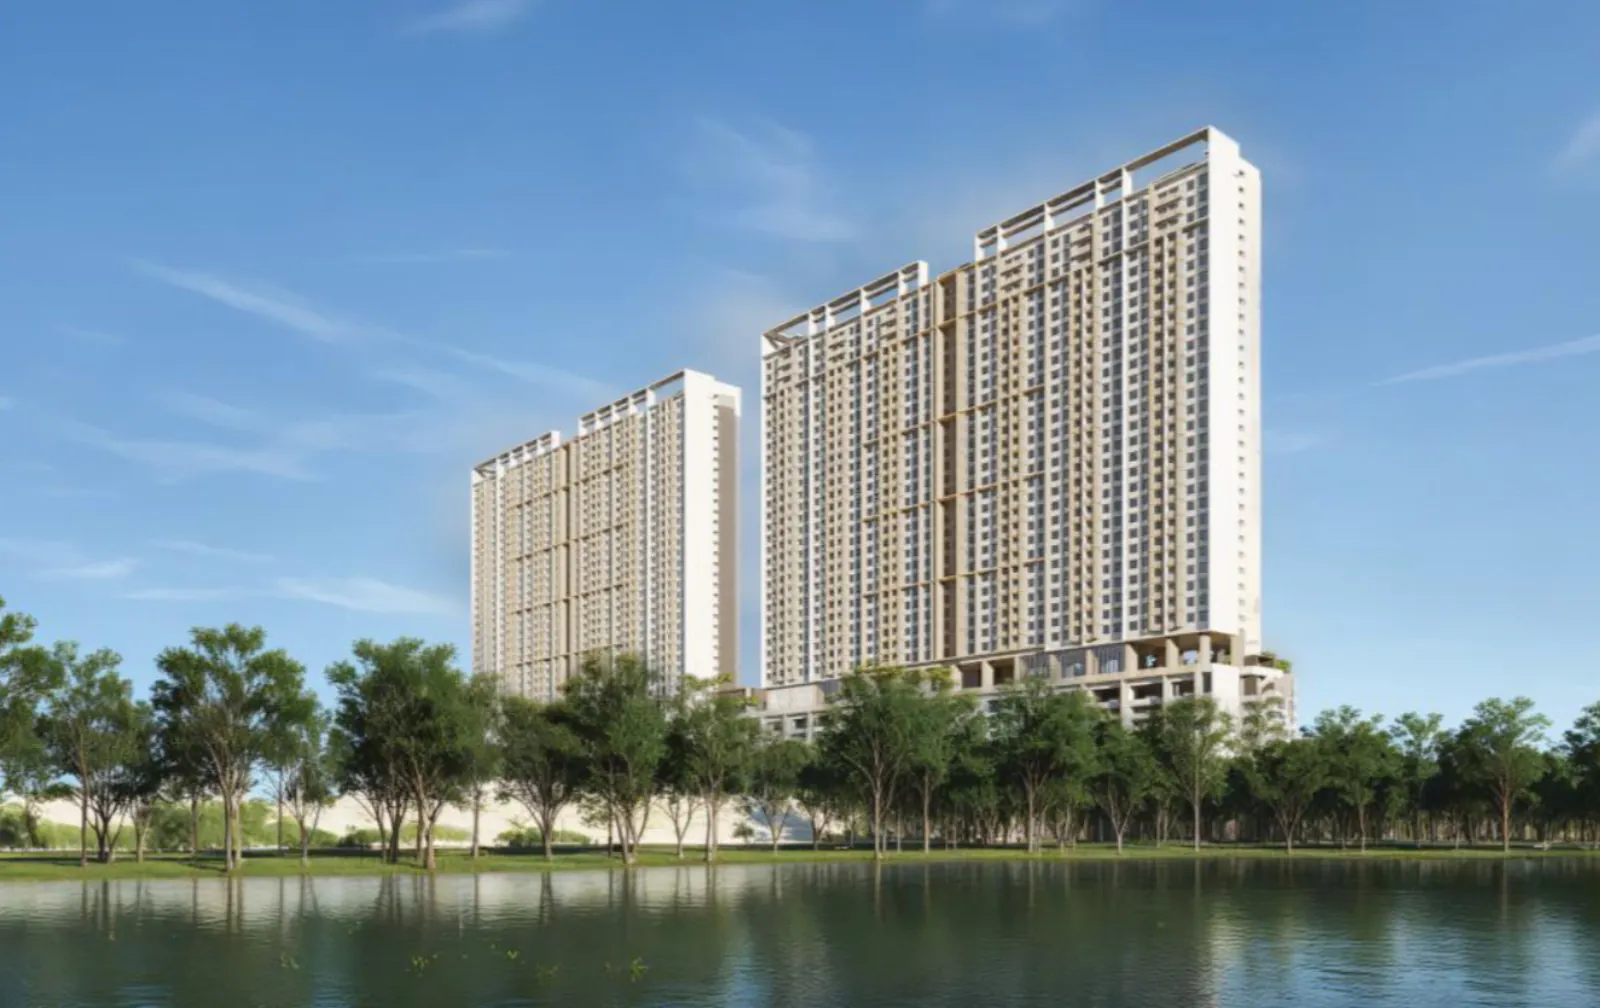
Han-Ya Wahyu lakeside twin towers in Taman Wahyu, Kuala Lumpur — artist's impression

Taman Wahyu · Jalan Kuching · Kuala Lumpur

Han-Ya Wahyu 涵雅

Live Life the Yutori Way

Han-Ya Wahyu, commonly searched online as Hanya Wahyu, is a TSLAW Land development in Taman Wahyu, Kuala Lumpur. Explore the project, floor plans, facilities, connectivity and latest unit information in one place.

  • 2 towers · 53 storeys
  • 735–1,836 sq ft
  • ≈200 m to Taman Wahyu KTM
  • Expected completion 2031
The Short Answer

Key facts, in one place

Everything verified, in one view

Project
Two towers of serviced residences (serviced apartment under the HDA) — Tower A and Tower B
Developer
TSLAW Land · project company Raito Development Sdn. Bhd.
Site Location
Along Taman Tasik Indah, Taman Wahyu, 51200 Kuala Lumpur
Tenure
Leasehold, commercial title (serviced apartments under the HDA)
Units
1,816 · 908 units per tower, typically 22 per floor
Storeys
53 · Level 12 to Level 53
Sizes
735–1,836 sq ft
Expected Completion
Expected Completion: 2031
Land
4.01 acres (174,675 sq ft) · plot ratio 1 : 5.6
Maintenance Fee
Maintenance fee: RM0.35 psf, including sinking fund.
Rail
≈200 m — Taman Wahyu KTM Station, on the Batu Caves–Pulau Sebang Komuter line, with an interchange to the MRT Putrajaya Line at Kampung Batu
Facilities
60+ · 135,352 sq ft
The Philosophy

Where the city connects,
and the heart slows down

Room to breathe, by design

Yutori (ゆとり) is a Japanese idea of living with room to breathe — space, ease, and time that is unhurried. Han-Ya Wahyu translates that philosophy into a home in Taman Wahyu: twin towers rising beside a calm lake and open parkland, wired into the city through transit ≈200 m away.

涵 (Han) speaks of inner depth and calm strength; 雅 (Ya) of elegance and refined simplicity. Together they describe the way the project is meant to be lived in — spacious, unhurried, intentional.

2Lakeside towers
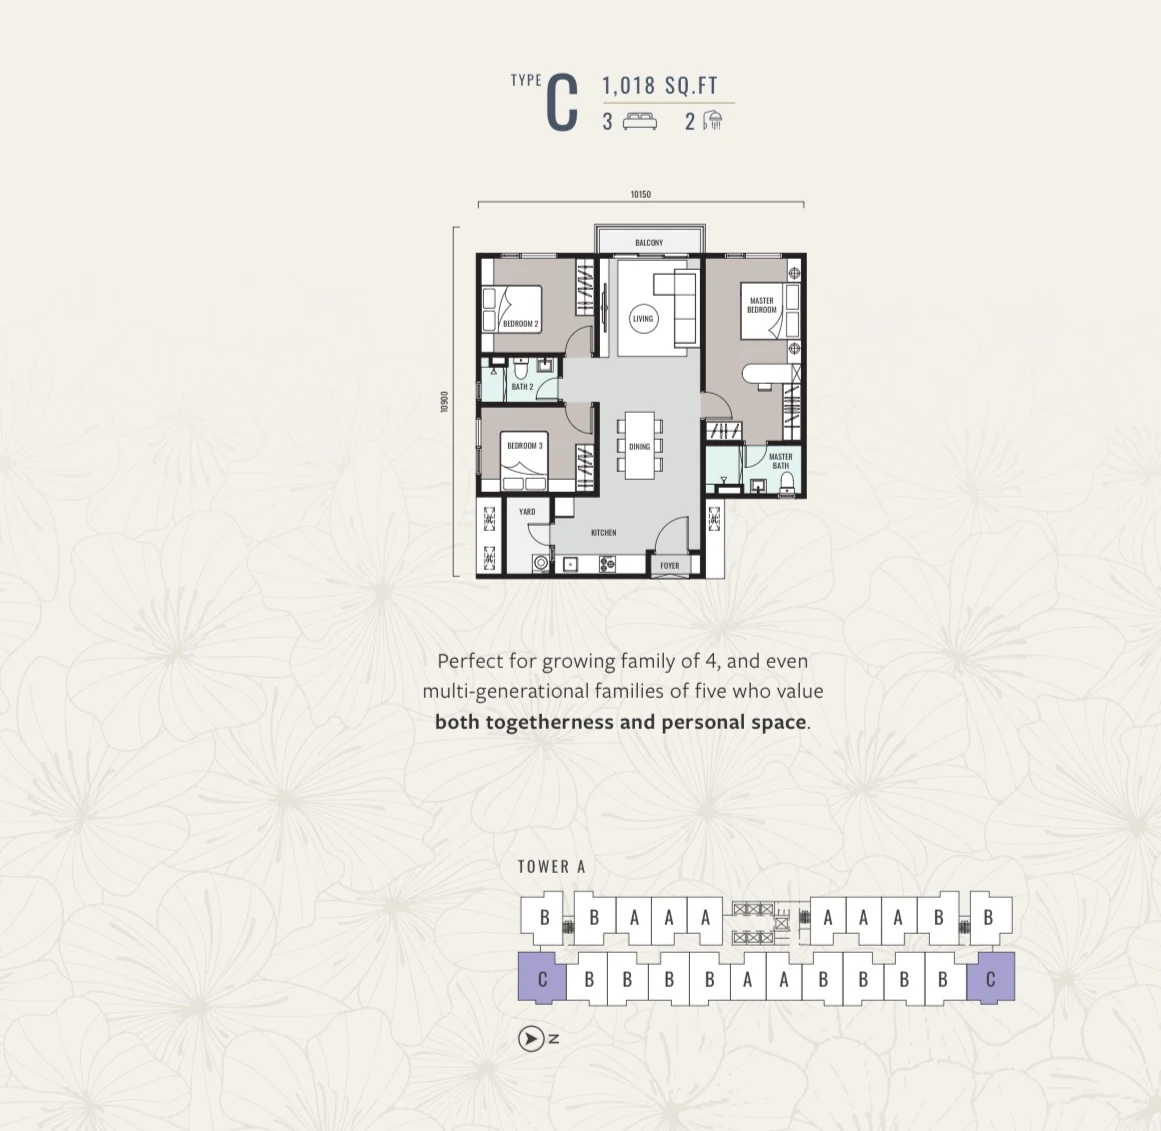
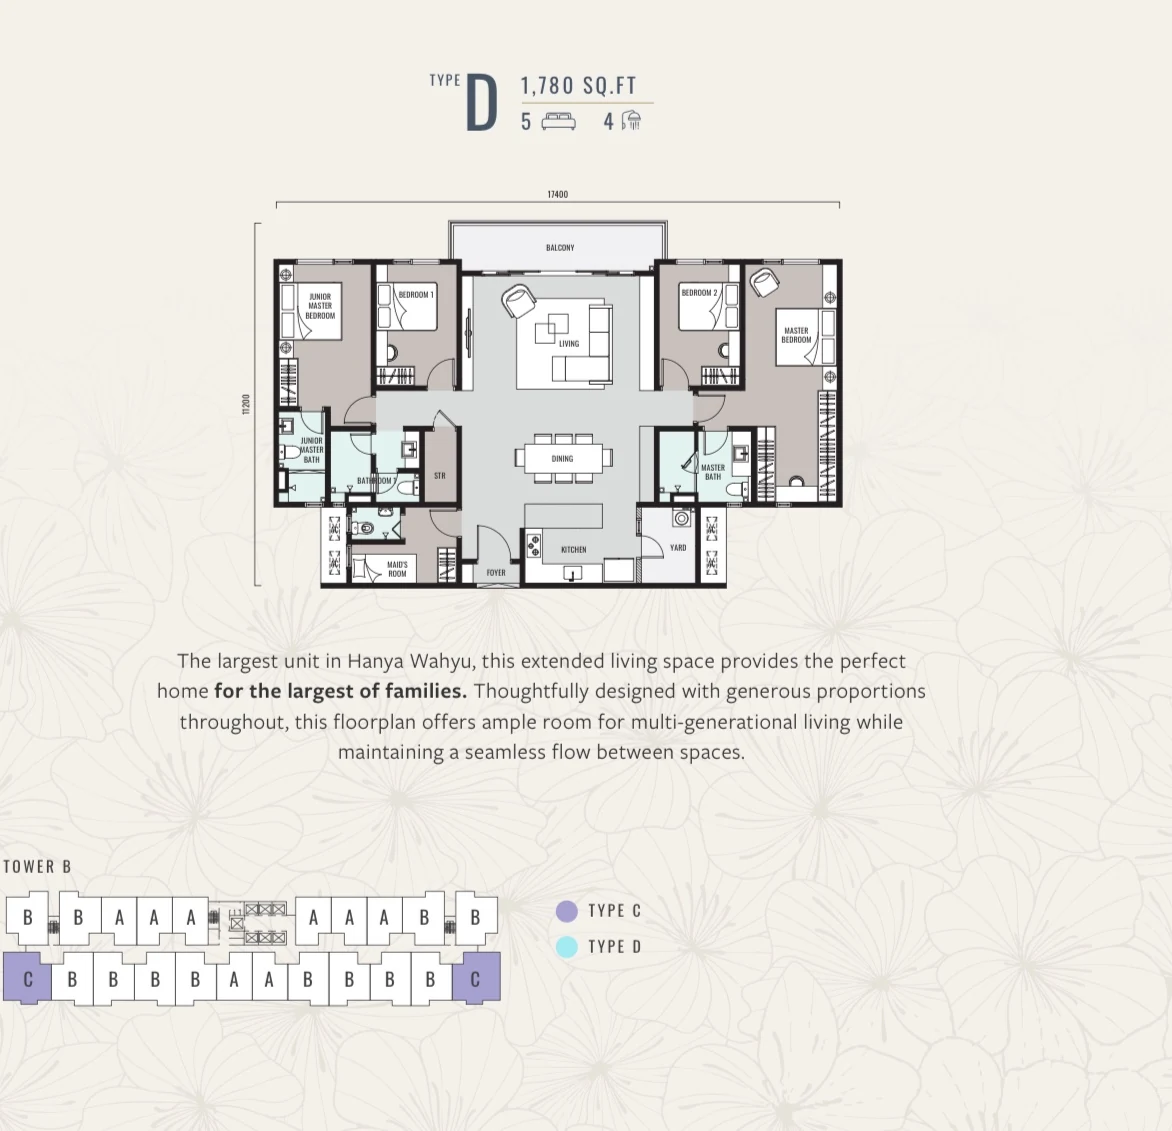
4Layouts
60+Facilities
≈200 mTo the KTM
Two towers over a landscaped podium, with the city skyline behind.

Room to breathe, by the water's edge

The Mizu Retreat zone on Level 11 — the 50 m infinity pool, spa pools, steam rooms and the quiet decks around them.

Why Han-Ya Wahyu

Ten things worth knowing

Facts, not adjectives

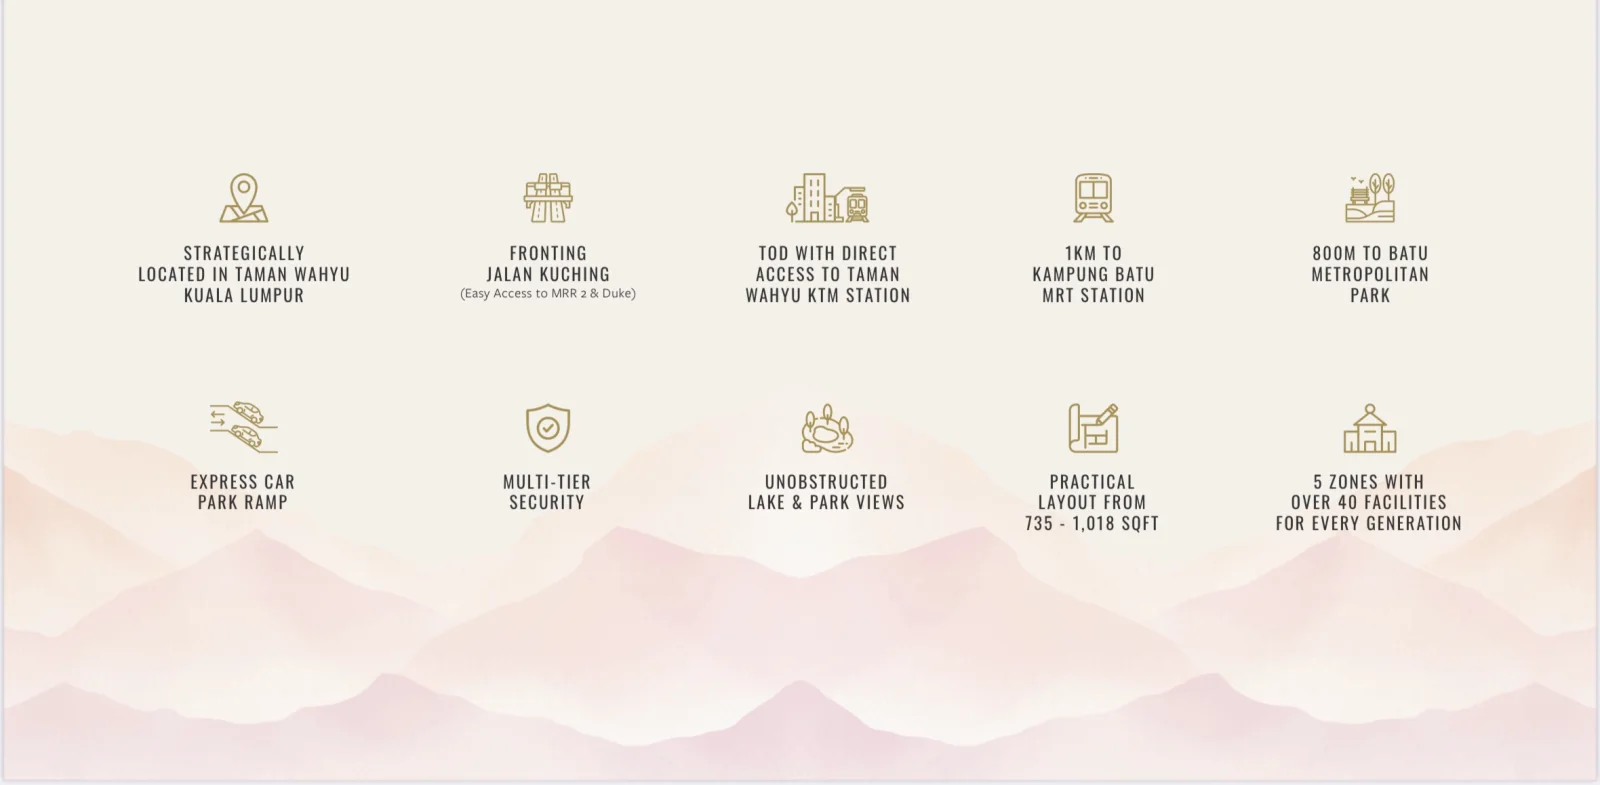
  • Fronting Jalan Kuching

    Straight onto MRR2, DUKE 1 & 2, the Selayang–Kepong Highway and the Karak Highway.

  • ≈200 m to Taman Wahyu KTM

    On the Batu Caves–Pulau Sebang Komuter line. A ≈140 m covered walkway is proposed — planned, not yet built.

  • Kampung Batu MRT 1.5 km

    Interchange onto the MRT Putrajaya Line; Sri Delima 2.7 km.

  • Lakeside, with a private park

    A 0.4-acre private residents' park for residents, and Batu Metropolitan Park 800 m away.

  • 60+ facilities, four zones

    Including a 50 m infinity pool across 135,352 sq ft of facility space.

  • Ekinaka transit-retail hub next door

    Ground-floor retail and a sports deck beside the station — planned and future, per developer masterplan renders.

  • 3,000 bays and express ramps

    Licence-plate-recognition access from the ground floor to Level 10.

  • Three-tier security

    Guardhouse, lobby, then lift — card and QR, with app-based visitor pre-registration.

  • Practical 735–1,836 sq ft layouts

    Four types, from a 2-bedroom starter to a 4+1-bedroom rooftop-level home.

  • Solar-ready, EV-ready

    An estimated 106 kWp of solar for common areas, 16 EV-ready visitor bays and automated waste collection.

The site beside the lake on Jalan Kuching, with the city's landmarks behind it.
The arrival entrance and drop-off.
Rail, highway and parkland links across northern Kuala Lumpur.
Location & Connectivity

Two hundred metres to the train.

Rail on the doorstep, the city within reach

Site Location: Along Taman Tasik Indah, Taman Wahyu, 51200 Kuala Lumpur. The site sits in KL's northern corridor — an area you will also see described as Kepong or KL North — with Taman Wahyu KTM Station, on the Batu Caves–Pulau Sebang Komuter line, with an interchange to the MRT Putrajaya Line at Kampung Batu.

Taman Wahyu KTM is approximately 200 m from Han-Ya Wahyu.

A proposed approximately 140 m covered pedestrian connection is planned to strengthen the link between the development and the station.

Rail

Rail
PlaceDistance
Taman Wahyu KTM Station Batu Caves–Pulau Sebang Komuter line≈200 m
Kampung Batu MRT Station Putrajaya Line interchange1.5 km
Sri Delima MRT Station Putrajaya Line2.7 km

The KVDT2 rail upgrade along this corridor is reported by The Star (May 2026) to finish in 2027, two years early, with Komuter frequency improving from 20 to 15 minutes and to 7.5 minutes on some sectors — reported, subject to official timelines.

Everyday

Everyday
PlaceDistance
Batu Metropolitan Park800 m
Brem Mall2.6 km
Lotus's Selayang4.3 km
Bamboo Hills4.6 km
AEON Big Kepong5.7 km
AEON Mall Metro Prima6.3 km
Batu Caves6.7 km

Schools

Schools
PlaceDistance
SJK(C) Mun Choong1.6 km
SMK Dato' Ibrahim Yaacob1.6 km
SMK Raja Abdullah3.3 km
Chong Hwa Private High School4.3 km
SJK(C) Kheow Bin5.8 km

Wider Klang Valley

Wider Klang Valley
PlaceDistance
Kepong7.1 km
Mont Kiara9.7 km
KLCC12.1 km
Petaling Jaya17.4 km

Distances are developer-stated road distances, August 2026.

Connectivity

Connected to everyday KL

What is there today, what is proposed, and what is planned next.

Taman Wahyu station, on the KTM Komuter Batu Caves line.
Today

The rail connection today

Taman Wahyu KTM is approximately 200 m from Han-Ya Wahyu.

Proposed

A proposed covered connection

A proposed approximately 140 m covered pedestrian connection is planned to strengthen the link between the development and the station.

Planned

Ekinaka @ Han-Ya Wahyu Station

Ekinaka @ Han-Ya Wahyu Station is planned as a future placemaking initiative bringing together retail, dining, sports and community spaces alongside the rail connection.

Ekinaka @ Han-Ya Wahyu Station, planned — front elevation.
The same building from the approach road.
The main entrance drive and covered drop-off.
360° Experience

See the view from your floor — before it's built.

Layered viewpoint simulation

An interactive 360° tour of the development and its surroundings, with viewpoints simulated from different levels of the towers.

360° tour by GoProp360

Floor Plans

A layout for every chapter of life

Four layouts, one standard of detail

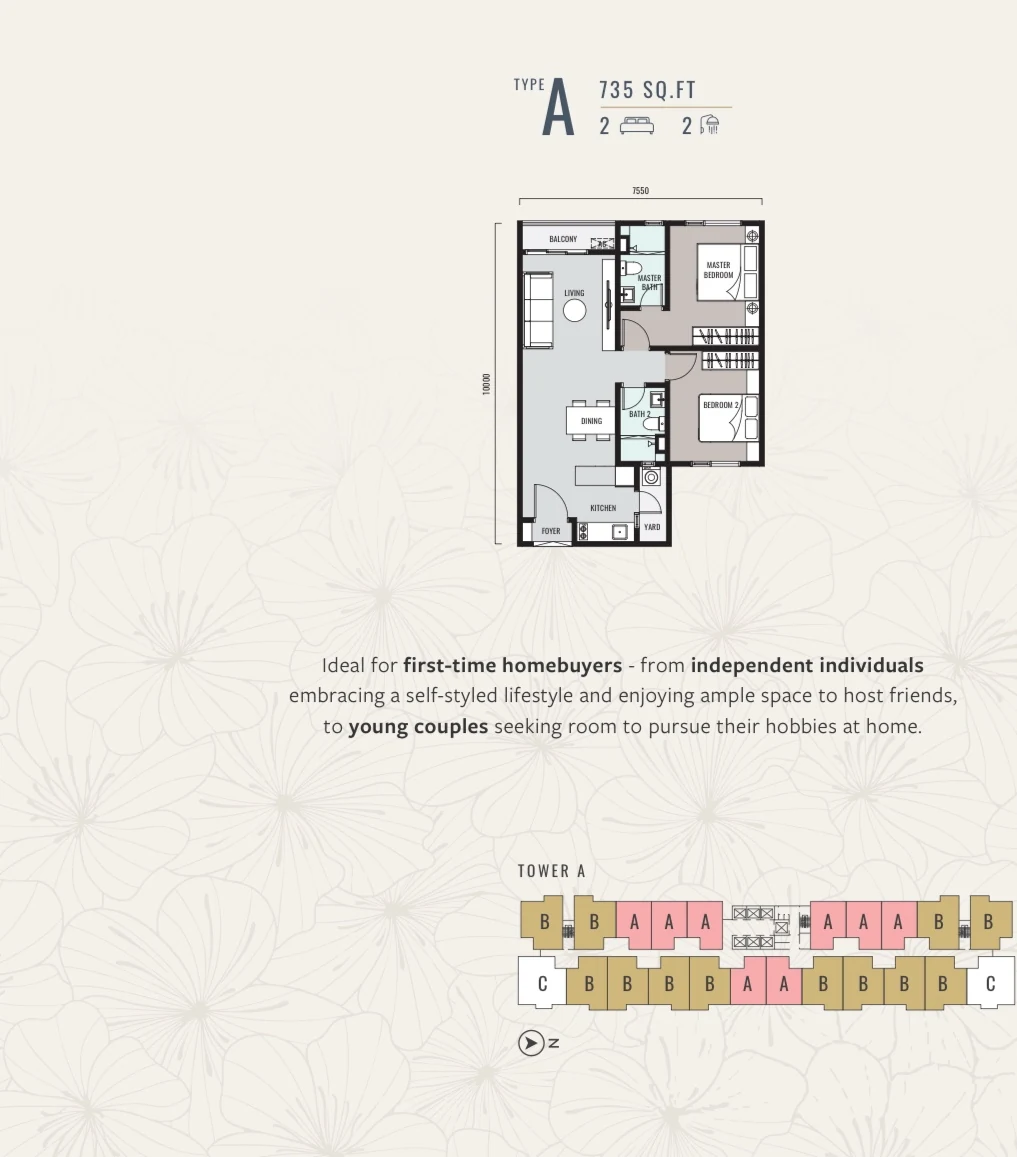
Type A — 735 sq ft, 2 bedrooms, 2 bathrooms.

Type A

Main Parcel
735 sq ft
Accessory Parcel
None
Total
735 sq ft
Bedrooms
2
Bathrooms
2
Car Parks
1
Overall dimensions
7,550 mm × 10,000 mm
Ask about this layout

Floor plans and dimensions are the developer's and are subject to change. Every type also comes in a mirrored (M) variant. Accessory Parcel: an additional area allocated to and used together with the main parcel, as shown in the relevant project/strata plan.

Two Distinct Outlooks

East-facing homes enjoy lake views, while west-facing homes look towards Jalan Kuching.

Specification highlights

Living and kitchen soffit height 2.9 m, bathrooms 2.4 m, typical floor-to-floor 3.1 m · bedrooms in laminated timber · 8.38 mm Low-E laminated glass to west-facing units, 8.38 mm laminated to east · fire-rated main door with digital lockset · instant water heaters, no gas piping.

Living + Dining + Kitchen — 600 × 600 mm tiles

Pricing & Availability

Find Your Best-Fit Han-Ya Wahyu Unit

Compared clearly, side by side

Start with the layout that fits your plans. We’ll help you compare the latest available units, current developer pricing, car-park allocation and purchase package — clearly, side by side, and based on what matters to you.

Maintenance fee
Maintenance fee: RM0.35 psf, including sinking fund.
End financing
End financing is available from a panel of major Malaysian banks — ask us for the current list.
Booking & payment
Booking & payment details: on request.

You’ll hear back from a real person with the current list — no obligation.

Investment

Is Han-Ya Wahyu Right for Your Investment Plan?

Decision factors, not promises

For investment, the strongest decision starts at unit level.

Compare entry price, layout efficiency, rail connectivity, car-park allocation, monthly holding cost, target tenant profile and future resale positioning before deciding.

We can help you compare the latest available units side by side and shortlist the options that best match your budget, holding strategy and investment objective.

Facilities

Four zones, sixty-plus facilities

Level 11, in full

60+ Japanese-inspired facilities, 135,352 sq ft in total, arranged across 4 named zones on Level 11. Every numbered facility on the Level 11 plan is listed below.

  • 50 mInfinity pool
  • 2,250 sq ftGymnasium
  • 600 mJogging loop
  • 135,352 sq ftTotal facility area

50 m infinity pool, non-heated, on a salt-chlorinator system. Multipurpose hall marked for pickleball, half-court basketball and badminton (overlapping courts).

The full Level 11 plan

Explore the Level 11 lifestyle deck, bringing together four distinctive zones and a wide range of spaces for wellness, leisure, recreation and everyday downtime.

Level 11 facilities plan.

Signature experiences

Room for the Neighbourhood

A landscaped amphitheatre in the Asobi Social Zone gives residents an open setting for gatherings and quieter evenings alike.

A 50-Metre Escape

A 50 m infinity pool anchors the lifestyle deck with generous space for swimming, unwinding and everyday leisure.

A Garden Made for Slowing Down

A landscaped Zen Garden creates a calmer setting for a pause between the day's routines.

Every facility, by zone

Asobi Social Zone 遊び

Play & Connect

The sociable end of Level 11 — where mornings start early and evenings run long.

  • Sunrise Fitness
  • Amphitheatre
  • Social Garden
  • Mori Garden
  • Garden Terrace
  • Sunset Terrace
  • Jogging Loop (600m)
  • Co-Working Lounge
  • Podcast Lounge
  • Games Room

Mizu Retreat

Chill & Recharge

The water zone: the 50 m infinity pool, spa pools, steam rooms and the quiet decks around them.

  • Outdoor Shower
  • Spa Pool
  • Infinity Pool (50m)
  • Mizuniwa Deck
  • Mizumi Walk
  • Garden Lounge
  • Female Washroom / Changing Room / Steam Room
  • Male Washroom / Changing Room / Steam Room
  • Mori Retreat
  • Family Spa Pool
  • Sun Deck
  • Reflection Pool
  • Meditation Terrace
  • Zen Garden
  • Yoga Terrace
  • Floating Walk
  • Jogging Loop (600m)
  • Wading Pool
  • Pool Sun Deck
  • Toddler Splash Pool
  • Family Lounge Deck
  • Pilates Deck

Genki Fitness Hub 元気

Energy Living

The training core — the 2,250 sq ft gymnasium, studios and the overlapping-court multipurpose hall.

  • Multipurpose Hall
  • Jogging Loop (600m)
  • Mori Retreat
  • Yoga / Pilates Studio
  • Gymnasium
  • Outdoor Fitness Area

Tanoshii Garden 楽しい

Fun & Lively

The family end: playgrounds, games rooms, gardens to cook and eat in, and the lake-view lounge.

  • Outdoor Shower
  • Garden Terrace
  • Dance Terrace
  • Pump Track
  • Jogging Loop (600m)
  • Play Lounge
  • Garden Seating Lounge
  • Outdoor Playground
  • Indoor Playground
  • Chess Court
  • Sudoku Court
  • Washroom
  • Management Office
  • Theatre Room
  • Karaoke Room
  • Family Lounge
  • Community Farming
  • Garden Dining
  • Lake View Lounge
  • Garden Pavilion
  • Zen Gateway
  • Gourmet Kitchen
  • BBQ Garden

Explore more

On the ground floor

The ground floor also carries three retail lots, a TASKA childcare centre, parcel and mail rooms, male and female surau, and the guardhouse. 0.4-acre private residents' park.

Green features

Solar photovoltaic panels are planned across both towers with an estimated combined 106 kWp serving common areas; 16 visitor bays are EV-charging ready; west-facing units get Low-E glazing; waste collection is automated. Figures are developer estimates.

Parking & security

3,000 residential bays from ground floor to Level 10, with licence-plate-recognition access and express ramps. Visitor parking: 116 bays including 16 EV and 20 OKU. Plus 621 motorcycle, 110 bicycle and 16 e-hailing bays, and 2 car-wash bays.

Three-tier access control — guardhouse, lobby, then lift — using card and QR, with two cards per unit, visitor pre-registration through the TSLAW Galaxy app, CCTV across five zones, 24-hour patrols and sprinklers in units and common areas.

Facilities are generally open 7:00am–10:00pm, some are bookable, and house rules will sit with the future JMB — subject to management rules.

Show Units

Show units & viewing

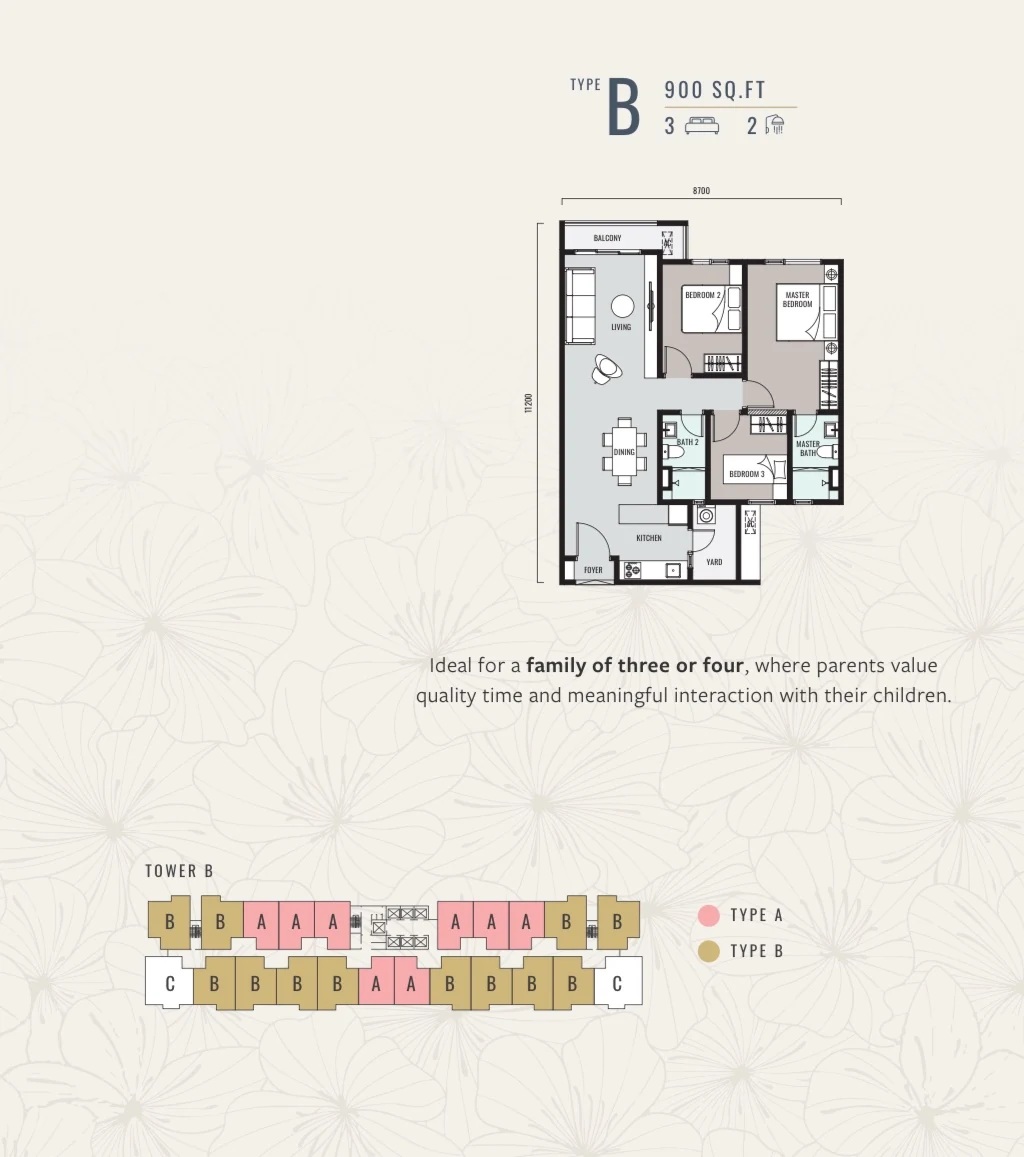
Type A (735 sq ft) and Type B (900 sq ft) show units are open for viewing. Viewings are by appointment — message us on WhatsApp and we'll arrange a time that suits you, including evenings and weekends. Overseas or outstation? We do guided video viewings too.

Journal

Notes on the project and the area

Researched, dated, sourced

Getting Around from Han-Ya Wahyu: KTM, MRT & Highways

· Location

Getting Around from Han-Ya Wahyu: KTM, MRT & Highways

Taman Wahyu KTM is approximately 200 m from Han-Ya Wahyu. From there the Komuter line runs straight into the city, with the MRT network one interchange away. Here is what the connectivity actually gives you, day to day.

Read →

About the Developer

Built by TSLAW Land

Track record and standing

Han-Ya Wahyu is undertaken by Raito Development Sdn. Bhd. (project company), marketed under TSLAW Land, the boutique property arm of TSLAW Group. TSLAW Group was founded in 1980 and is chaired by Tan Sri Dato' Seri David Law Tien Seng, with property, steel and mining arms. Han-Ya is TSLAW Land's lifestyle and concept series, sitting alongside its Skyline and Skyline Gold collections.

Track record

Track record
ProjectDetailStatusCompletion
TSLAW TowerLifestyle retail & corporate office, 48 storeysCompletedFebruary 2021
Skyline KLServiced residences, 2,218 unitsFully sold · completedDecember 2025
Skyline KuchaiServiced residences, 1,838 units99% sold · under constructionTarget December 2026
Skyline EmbassyServiced residences, 1,296 units100% sold · under constructionTarget August 2026
Skyline (Eastside) @ One SentosaMixed development, 1,623 units95% sold · under constructionTarget 2031
KL Exchange (KLX)Mixed development, Kuchai LamaUpcoming

Developer-published figures, August 2026.

Awards

  • 2026 · StarProperty All-Stars — No.1 Top-Performing Non-Listed Developer
  • 2025 · PropertyGuru Asia Property Awards Malaysia — Best Boutique Developer
  • 2025 · FIABCI World Prix d'Excellence, Office category (Gold) — TSLAW Tower
  • 2024 · FIABCI Malaysia, Office category (Gold)

Other projects by TSLAW Land

Han-Ya Wahyu You are here

Taman Wahyu, KL

Leasehold serviced residences beside the lake, ≈200 m from Taman Wahyu KTM.

KL Exchange (KLX)

Kuchai Lama, KL

Upcoming mixed development close to Kuchai MRT.

Skyline Embassy

Jalan Ampang, KL

1,296 serviced residences, reported 100% sold.

Skyline Kuchai

Kuchai Lama, KL

1,838 serviced residences beside the MRT line.

Skyline @ One Sentosa

Johor Bahru

1,623-unit mixed development in Taman Sentosa.

TSLAW Tower

Kuala Lumpur

48-storey retail and corporate office, completed February 2021.

Skyline KL

Pudu, KL

2,218 serviced residences, completed December 2025.

Shamelin Star

Cheras, KL

Completed twin 36-storey serviced residences near Pandan Jaya LRT.

Residence Hills

Seremban

Two-storey semi-detached homes with Gunung Angsi views.

Bandar Prima Senawang

Negeri Sembilan

Retail and commercial hub anchoring Senawang.

Project names and figures as published by the developer, August 2026.

Good Questions

Han-Ya Wahyu — frequently asked

Answered once, answered properly

Register Your Interest

Register Your Interest

We'll reply with the current list

Leave your details and we'll send the current price list, floor plans and availability for the layout you want. No obligation.

  • Current developer price list and availability
  • Project facts checked against developer documents
  • Your details stay with us and our enquiry inbox

Get the E-Brochure

Leave your details and the project e-brochure is yours to download straight away.

Prefer to talk?

Call +6013-5898656

Explore the 360° Tour

Loading the 360° tour…

Enlarged image